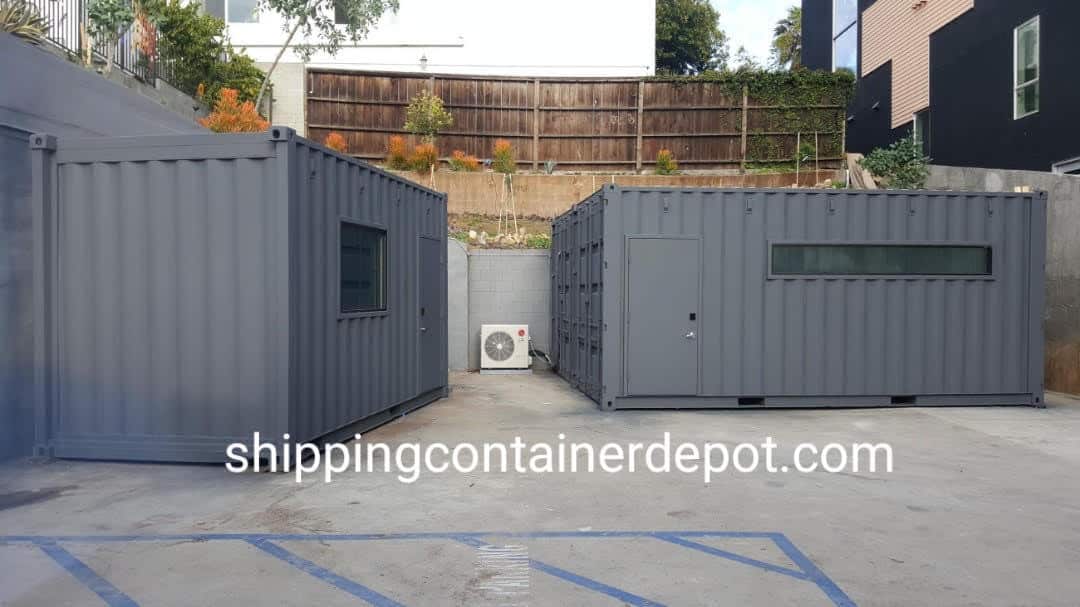
Two modified grey container offices with a personnel door and window strip
Glass-front container office
40 ft container prepared for an office conversion

Office containers · 10 / 20 / 40 / 45 ft

Container offices, finished and delivered ready to use

Insulated, wired, air-conditioned and locked down before the truck leaves. We cut the doors and windows, run the electrical, set the A/C, then deliver it across California on our own trucks.

  • New & single-trip ISO stock
  • Warranty on every container
  • Buy or rent
10–45 ftSizes, single or combined
WeeksTypical lead time
25+ yrsCorten steel service life
60–80 ftSite space to deliver

Get a delivered price

Tell us the size and the lines you need — the number you get back includes transport to your ZIP.

  • Reply within 1 business day
  • Price includes delivery in California
  • No obligation — compare us to anyone
+1-626-765-9446Mon–Fri 8am–5pm · Sat 9am–3pm Pacific

Request your free quote

Reply within 1 business day — or call for a price today.

"*" indicates required fields

Name*

Sent outside business hours? It goes out the next working morning. Need it today — call +1-626-765-9446.

Floor plans

Four layouts we build most often, drawn to scale. Every square on the drawing is one foot.

Popular

PANELMINI-SPLITDESKSHELVINGOFFICE · 144 SQ FT20 ft8 ftNominal exterior. Interior clear width approx. 7 ft 8 in.

20 ft single office

One desk, A/C, window strip

A 20 ft shell gives about 144 sq ft of finished floor. One personnel door, one window strip above desk height, a mini-split head on the end wall and the panel by the door. This is the layout most site offices end up with.

DESKDESKDESKMEETING TABLEMINI-SPLITMINI-SPLITPANELOPEN PLAN · 300 SQ FT40 ft8 ftTwo window strips and two mini-split heads keep the far end usable.

40 ft open plan

Three desks and a meeting table

40 ft with nothing in the middle. Two window strips and two mini-split heads, because one head will not hold the far end of a 40 ft box. Desks down one side leaves a clear walkway.

PANELMINI-SPLITDESKWCSINKRESTROOMOFFICE · 170 SQ FTTOOL STORAGE · 130 SQ FTORIGINALCARGO DOORS22 ft18 ft8 ftThe partition is where the price splits: finished office one side, bare steel the other.

40 ft office + restroom + storage

Partitioned, cargo doors kept

The partition is where the price splits. Finished office on one side, a restroom in the corner where the plumbing runs, and bare steel behind — the original cargo doors stay on so the storage end still loads from the back.

DESKDESKMEETING TABLEMINI-SPLITMINI-SPLITUNIT A · 144 SQ FTUNIT B · 144 SQ FT12 ft OPENING CUT · STEEL FRAMED20 ft16 ft 8 inTwo shells set side by side, shared wall cut and reframed on site.

Two 20 ft joined

Shared wall cut and reframed

Two 20 ft shells set side by side. The shared wall is cut over 12 ft and reframed in steel, which is what turns two boxes into one room. Both halves still deliver as standard containers.

Container shellCut opening: door, window, partition1 ft grid

What happens to the shell

Nothing here is a package. Tell us which lines you need and that is what sets the price — all work done at our Los Angeles facility before delivery.

Insulation

Walls and ceiling insulated, then lined and finished so the box holds temperature in any climate.

Flooring

High-grade flooring throughout, with heavy-duty build-ups where equipment or traffic goes.

Electrical

Panel, circuits, outlets and lighting. Solar where the site has no service to connect to.

Data & internet

Conduit and outlets run for a wired connection that stays up.

HVAC

Heating, air conditioning and ventilation sized to the length of the container.

Partitions

Framed and lined walls that split one shell into office, storage or restroom.

Doors

Secure personnel doors cut into the wall. Original cargo doors kept or removed.

Windows

Fixed, sliding or strip windows, with bars or roller shutters where security matters.

Plumbing

Water in, sewage out, sinks and fixtures.

Restrooms

A full bathroom built inside the container.

Security

Exterior lighting, camera provision and lockable openings.

Paint & finishes

Exterior repaint, interior finishes and branding.

Furniture can be fitted to the layout as well. Send us the list and we will price it as one job.

Recent builds

Three jobs that show what the drawings look like once they are steel.

Two grey container offices with a personnel door and long window strip

A pair of 20 ft offices on a finished lot

Two shells set side by side with space to walk between them. A personnel door was cut into the long wall of each and a window strip run above desk height. The condenser for the split system sits on the slab between the units. Exterior repainted in a flat grey.

On this one: door cut · window strip · mini-split · exterior repaint

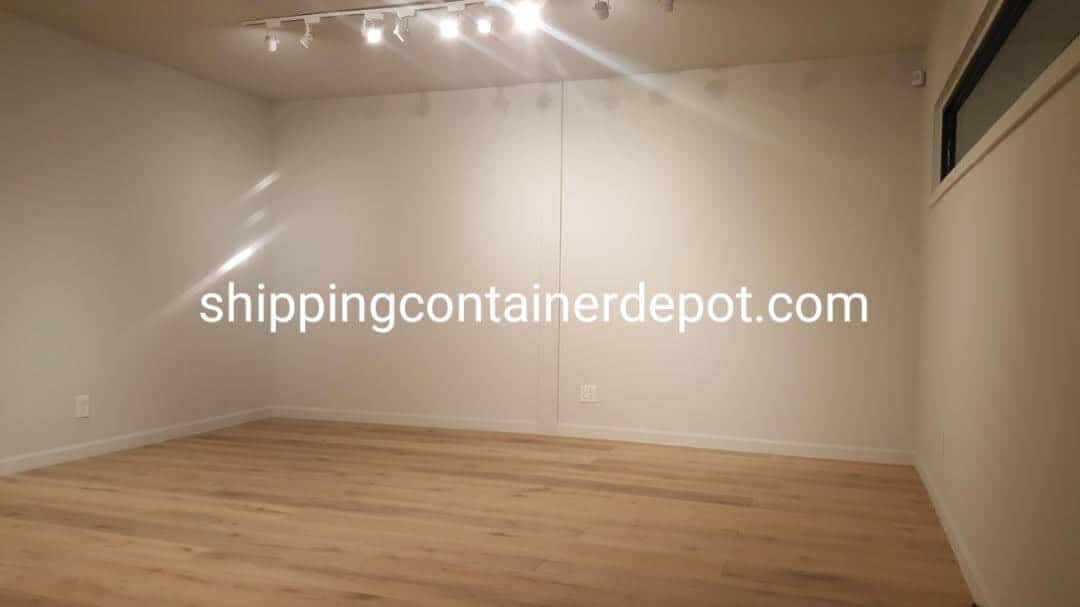
Finished container office interior with wood floor and track lighting

Lined out, you cannot tell it was a container

Walls and ceiling insulated and lined, engineered wood floor, track lighting on the ceiling and a window let into the end wall. This is what the inside of a finished office looks like before the furniture goes in.

On this one: insulation · lining · flooring · lighting

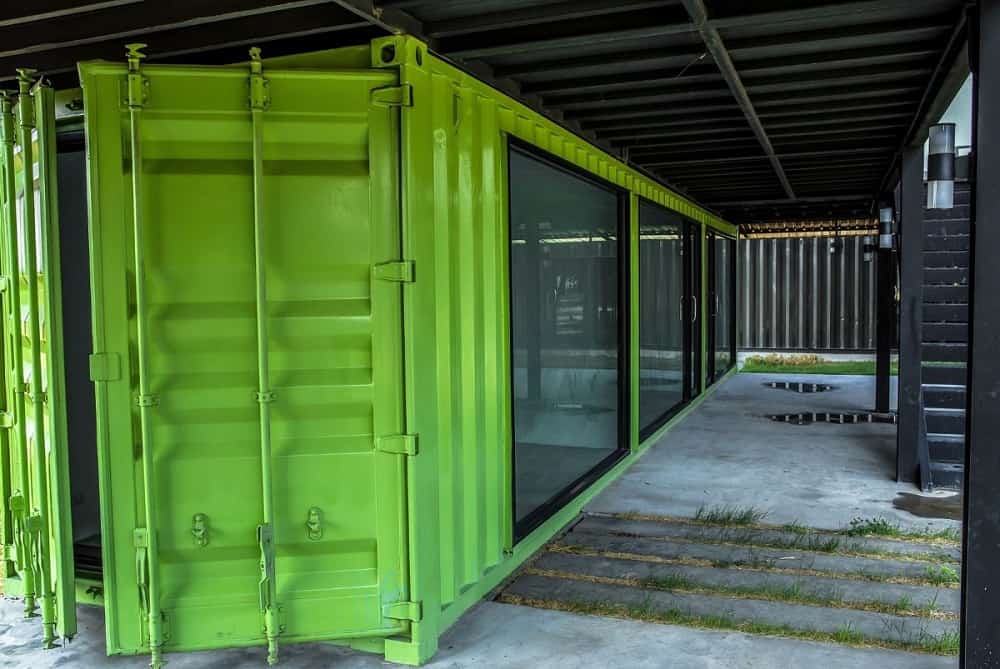
Glass-front container office with three workstations

When the office faces customers

Where the unit is customer-facing, most of the long wall comes out and goes back as glass. Steel goes in to carry what the corrugated wall was carrying — that framing is the part that takes the time, not the glazing.

On this one: wall opening · structural framing · glazed front · fit-out

Getting it onto your site

The most common reason a delivery gets rescheduled is space. Check this before you book.

20–40 ft container coming off the bed60–80 ft of clear, level runTruck backs in, bed tilts, container slides off. Nothing overhead — no low branches, no wires.SITE ACCESS

What you need on site

  • Flat, level ground the truck can drive on
  • 60 to 80 ft of clear run to back in and tilt
  • Nothing overhead — branches, wires, eaves
  • A forklift or crane if the unit cannot be slid off

What we bring

  • Tilt-bed, low-bed, flatbed or chassis, chosen for your site
  • Our own trucks and drivers — no third-party delivery
  • The unit finished, so nothing is built at your address
  • Delivery anywhere in California

Not sure it fits? Send a photo of the approach with your request and we will tell you what truck it takes.

Sizes and dimensions

Nominal exterior dimensions. Interior clear width runs about 7 ft 8 in once the walls are lined.

  10 ft 20 ft 40 ft 45 ft
Length 10′ 20′ 40′ 45′
Width 8′ 8′ 8′ 8′
Height 8′ 6″ 8′ 6″ 8′ 6″ / 9′ 6″ HC 9′ 6″ HC
Approx. floor area 75 sq ft 150 sq ft 300 sq ft 340 sq ft
What it suits Guard post, security outpost One private office with storage Open plan, or split into two rooms Largest single drop, high-cube headroom

Need more floor than one shell gives? Units are joined side by side — see the two-unit plan.

Container office or site trailer

Both give you four walls on a job site. They do not hold up the same way.

Container office

Break-ins. A Corten steel shell with lockable steel doors is a different proposition to a panel wall. On sites where tools stay overnight this is usually the whole argument.

Weather. Weather-resistant and watertight by design, so there is less to reseal and repair each year.

Growing. Stackable and joinable. When the crew grows you add a unit and cut the shared wall rather than parking something else next to it.

Ownership. Buy it and it is an asset that lasts 25 years or more. Or rent it for the length of the project.

Site trailer

Break-ins. Thin panel walls and light doors. Faster to get into, and it shows in what people are willing to leave inside.

Weather. More frequent repair and sealing, especially around joints and the roof.

Growing. Another trailer parked beside the first. The two never become one room.

Ownership. Usually rental only, so the spend does not end.

Why buy instead of rent

The container, the modification and the truck are all ours, so there is one company to call when something moves.

  • 01
    Competitive pricingWe match on price, and the number we quote is the delivered number.
  • 02
    A wide range of containersNew, single-trip and used stock across every standard size.
  • 03
    Service and delivery includedModification, transport and placement handled by one team.
  • 04
    Shorter lead timesWe schedule the build work directly, so the timeline stays under our control.
  • 05
    Warranty on all containersEvery unit we deliver is covered.
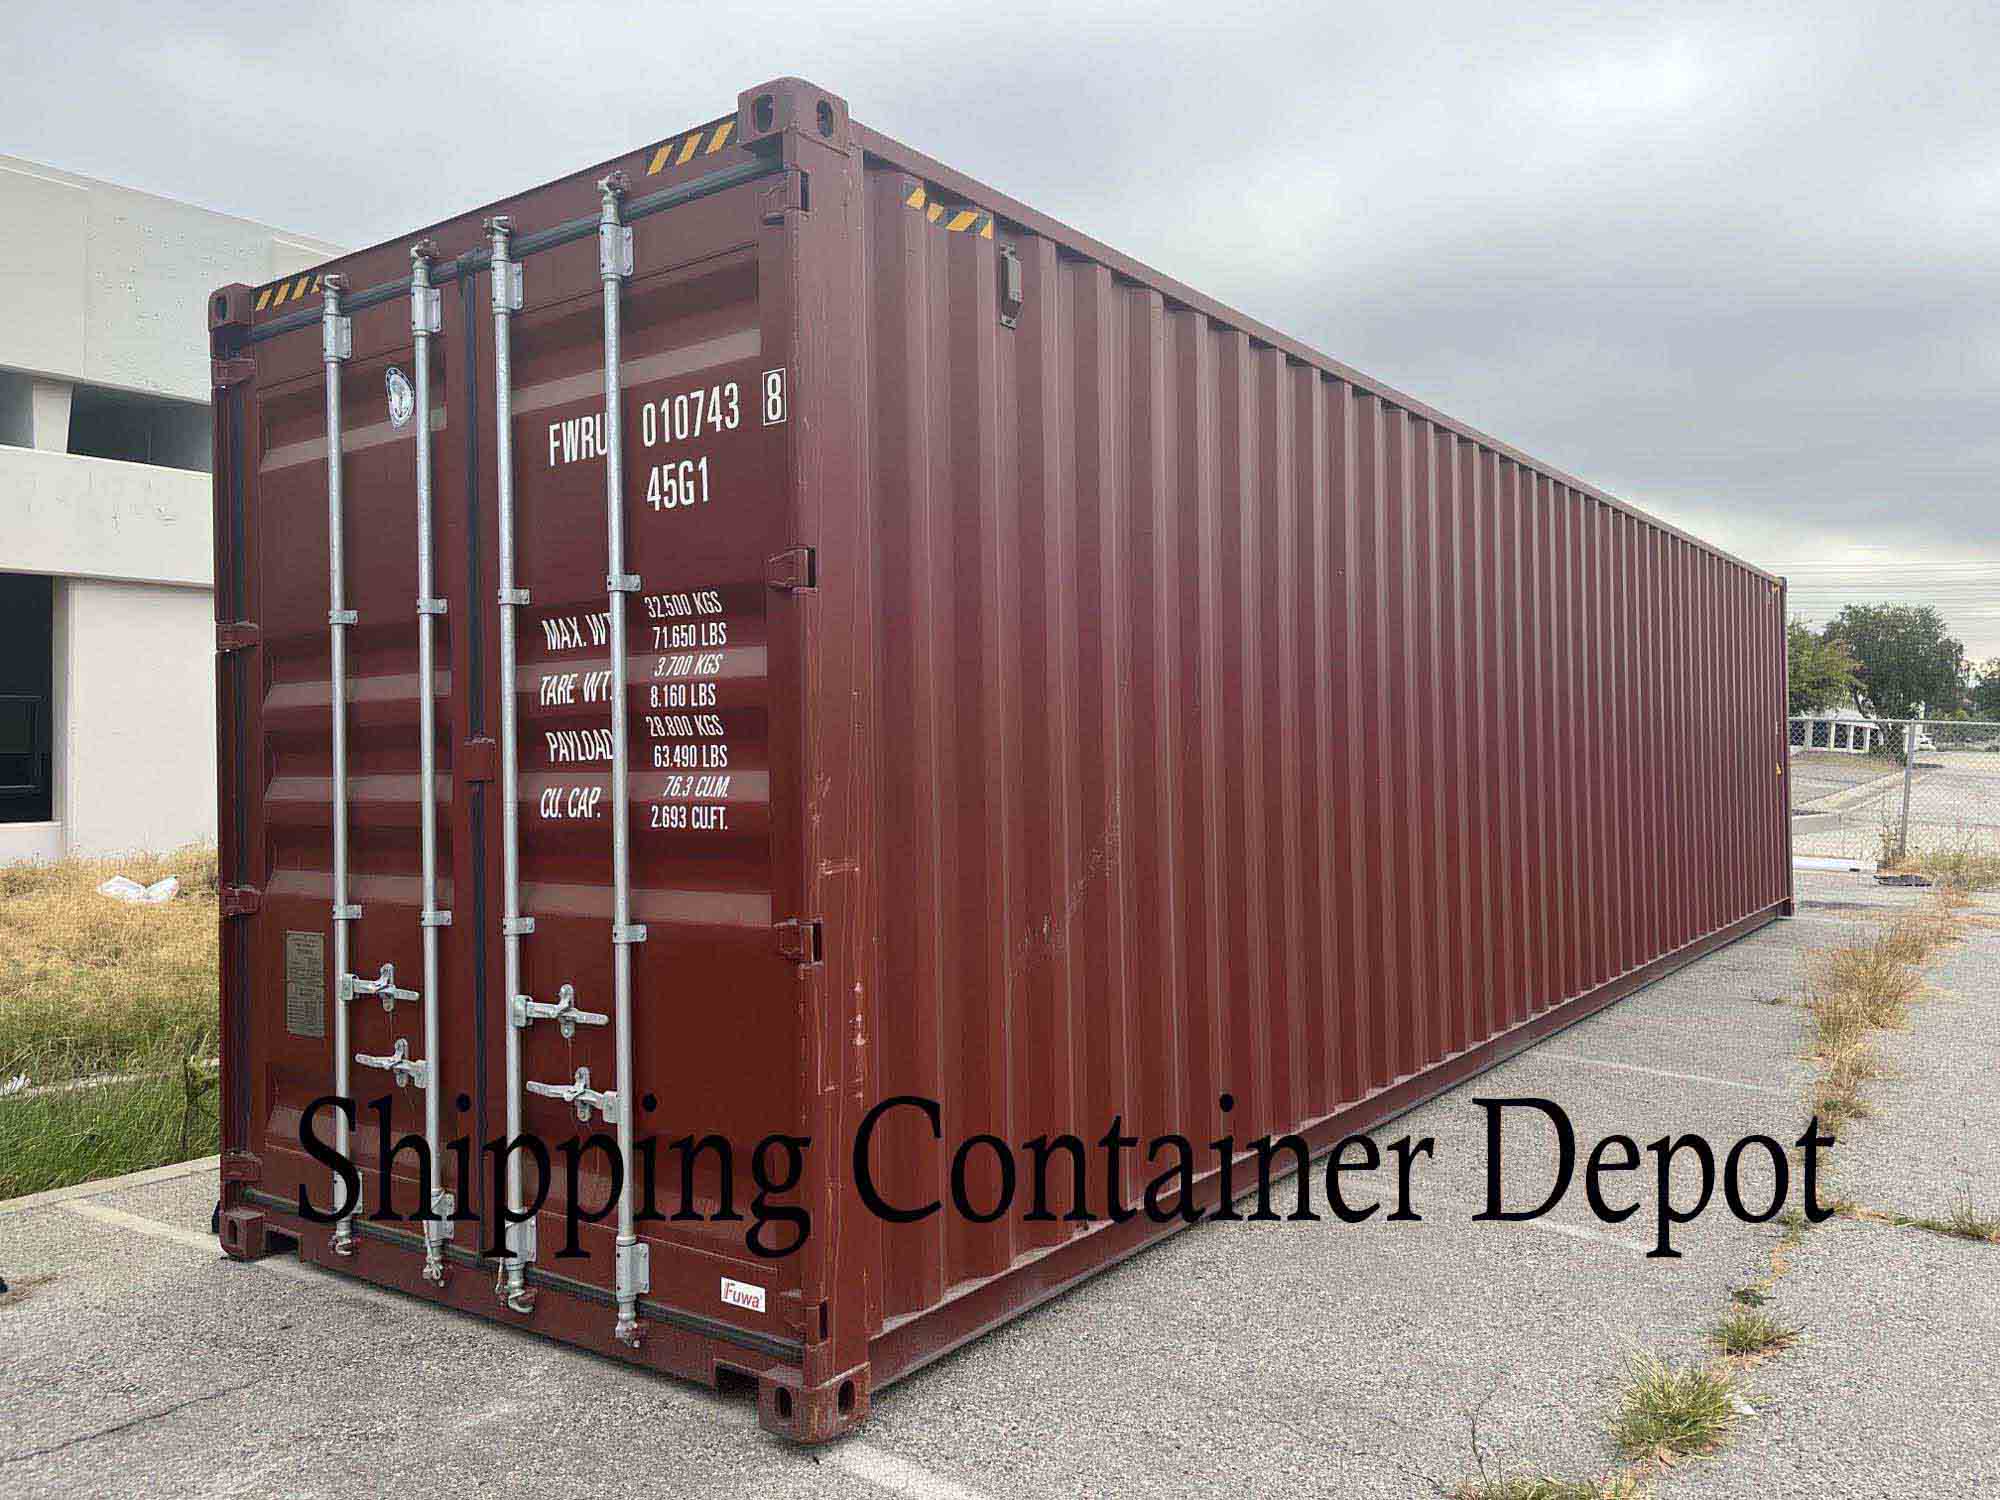
Red 40 ft shipping container, side view, before office conversion40 N. Altadena Dr., Pasadena

Tell us the spec and we will send the delivered price

Price depends on size and modifications, so there is no single number to put on a page. One call or one form and you get yours, including transport to your ZIP.

+1-626-765-9446Mon–Fri 8am–5pm · Sat 9am–3pm Pacific

Questions we get

How much is a shipping container office building?

The price depends on size and modifications. Give us a call and get a quote tailored to your needs — the number we give you includes delivery.

Can I rent a shipping container for office space?

We rent out offices too. These are great for construction projects or temporary businesses that only need the space for a set term.

How long does it take to modify an office?

Simple jobs take weeks. More complex ones can take months — the spec sets the schedule.

Are container offices insulated?

Definitely. We insulate them so they stay comfortable in all climates, and pair the insulation with heating and air conditioning.

What does delivery require?

Flat ground and 60 to 80 ft of clear space to bring the truck in. A forklift or crane may be needed to unload, depending on the site.

Can I have restrooms and plumbing?

Yes. We install bathrooms, sinks and plumbing inside containers for full functionality.

Where do these end up?

Construction site offices, off-grid substations, trade show and sales offices, document and equipment storage, security outposts, emergency outposts, and management and administrative offices.

More photos

Details from other builds — glazing, door hardware, window openings, finished walls.

Light grey site office container with windows
Container with full-height glass sliding wall
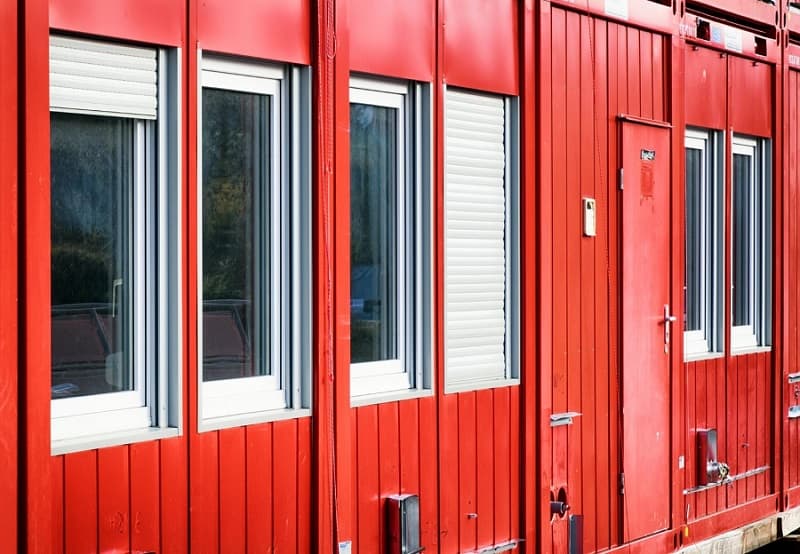
Container office with roller-shutter windows and secure door
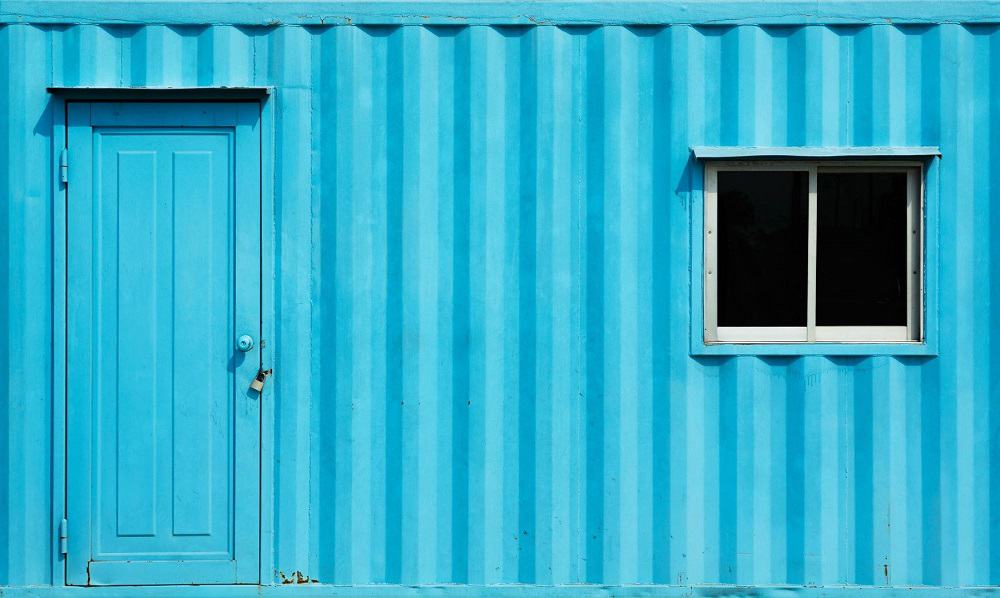
Container wall with painted door and sliding window
Container office interior with electrical panel and wall A/C unit
White container office with glass sliding door in a garden
Container units built into an event and meeting space
Row of mobile office units on a temporary site
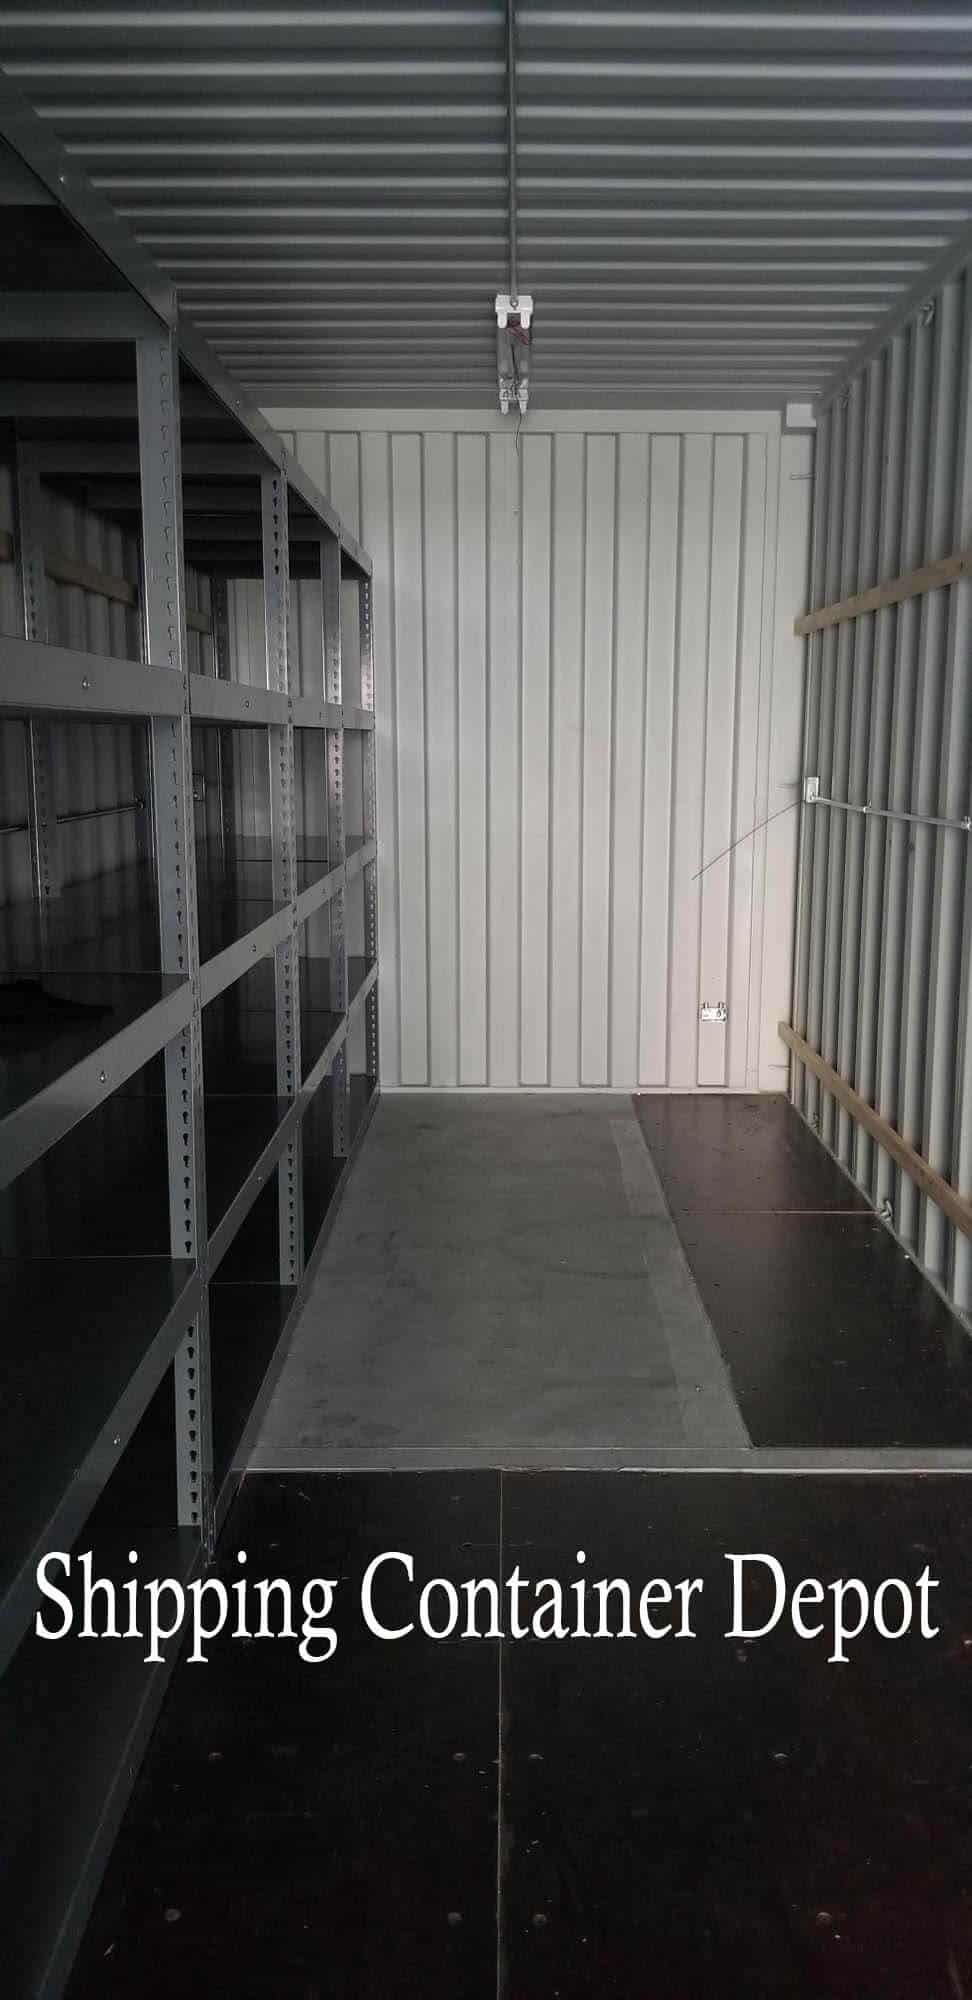
Container interior fitted with shelving and lining
Orange container office with sliding glass front